Sint Jan
Meeting room
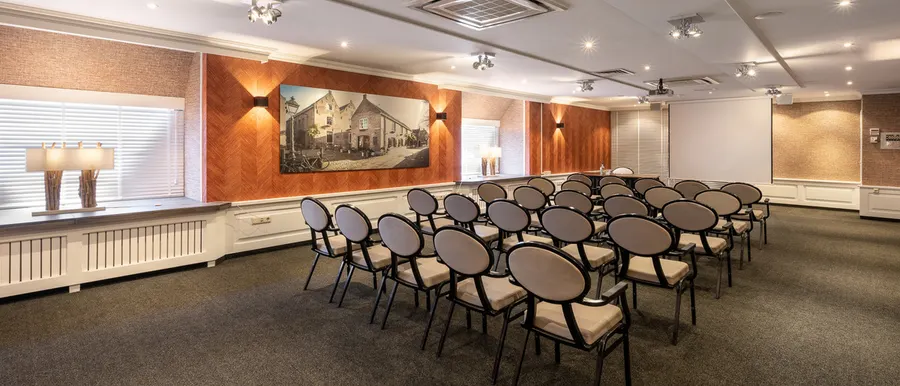
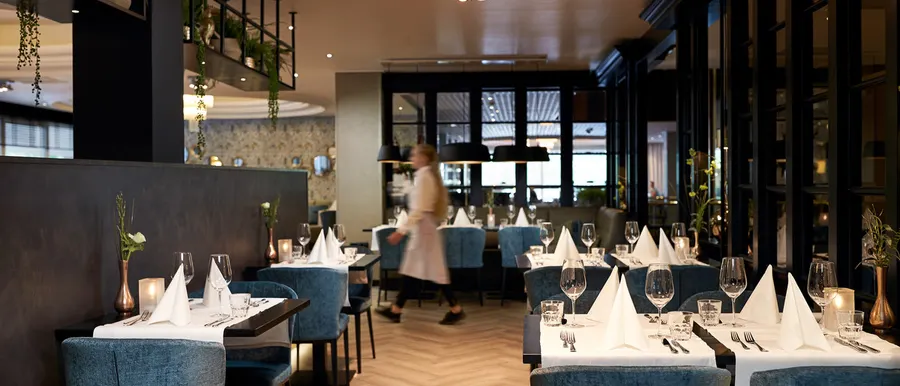
The Sint Jan is a 112m2, spacious and atmospheric room. The room has, among other things, daylight, air conditioning and WIFI and is suitable for a group of up to 70 guests. This room has its own buffet for coffee and a fridge filled with mineral water and soft drinks.
U-shape 35
Boardroom -
Theater 70
School 35
Reception -
Gala 50
Exam -
Cabaret 60
Carré 36
Room facilities
In the room
- Natural daylight
- Room darkening
- Air conditioning
- Projector
- Flipchart
- Writing materials
- Telephone
- Sound system
- Professional lighting setup
- Bar
- Natural daylight
- Room darkening
- Air conditioning
- Projector
- Flipchart
- Writing materials
- Telephone
- Sound system
- Professional lighting setup
- Bar
- wheelchair accessible
- Microphone
- Whiteboard
- Technical support
- Headset
- Stage
- Lectern
Room request
Easily request a free, no-obligation quote, and we’ll get in touch shortly to discuss your specific needs together.
Fantastic 420 reviews
Hotel information